

Address
77 Parkwood Lane, Odenville, AL
Price
$ 285,000
Property Attributes
- MLS#21462355
- TypeSingle Family
- Listing Status Active
- CountyST CLAIR
- CityOdenville
- AreaAshville - Margaret - Odenville - R
- NeighborhoodHunters Crossing
- Zip35120
- Style
- Year Built2007
- Price$ 285,000
- Bedrooms4
- Full Bathrooms2
- Half Bathrooms0
- Sqr Footage1612
- Lot Size0.42 Acres
Data Source:
Greater Alabama MLS (GALMLS)
Property Description
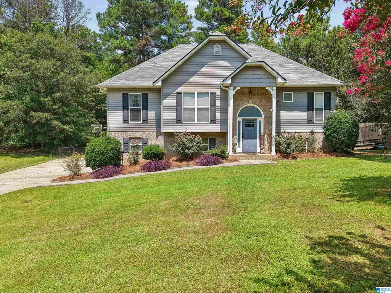
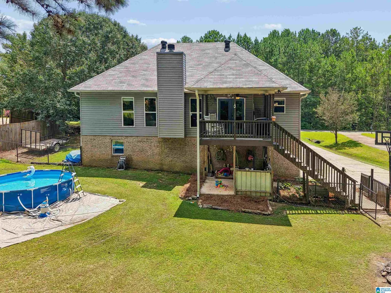
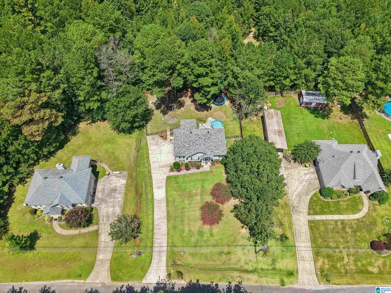
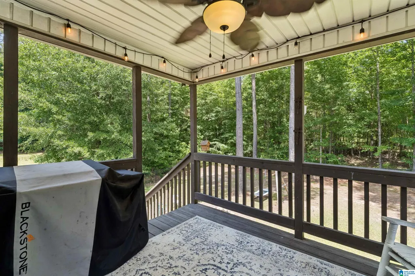
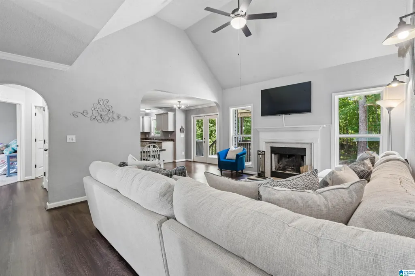
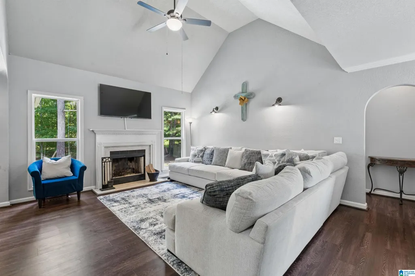
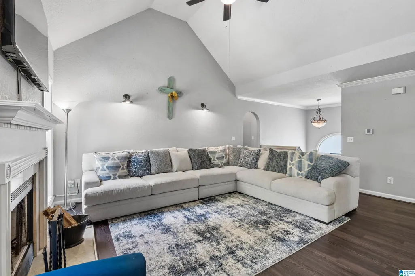
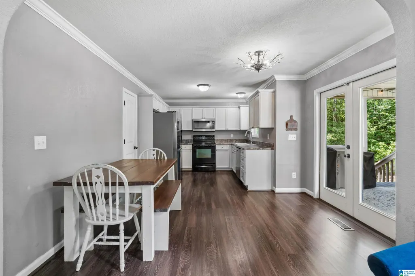
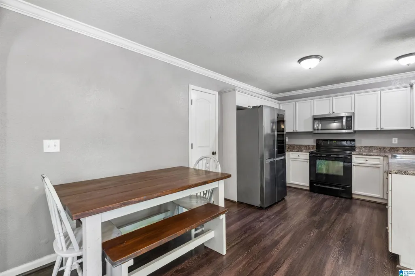
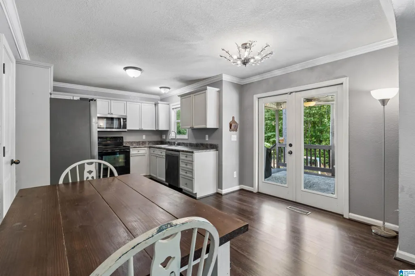
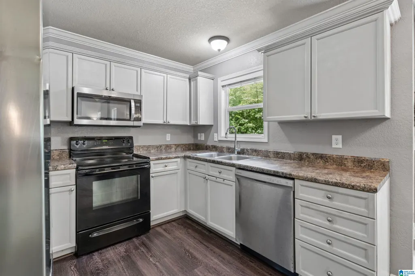
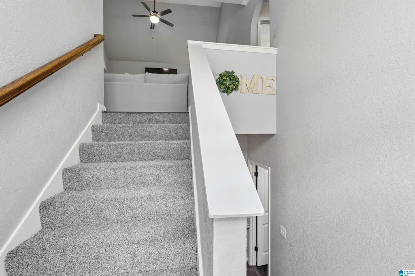
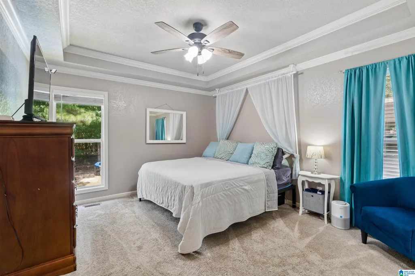
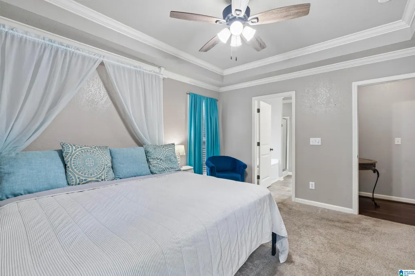
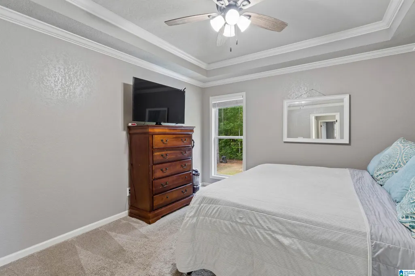
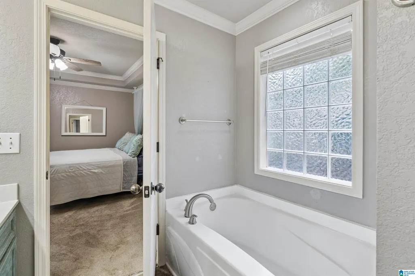
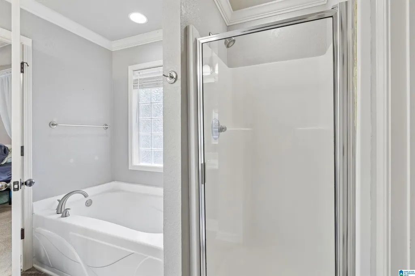
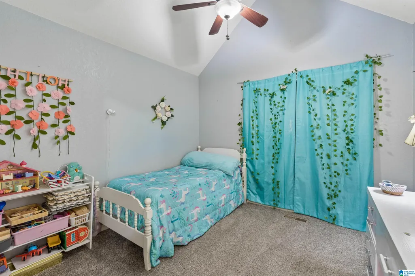
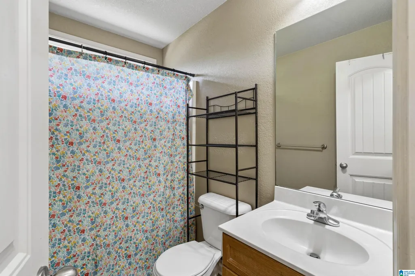
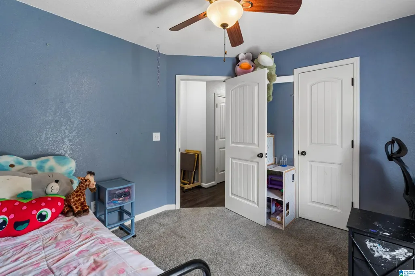
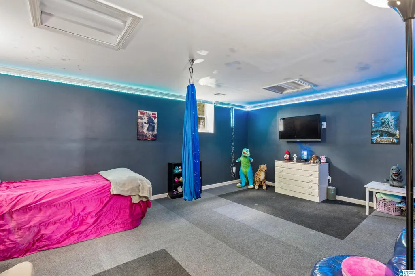
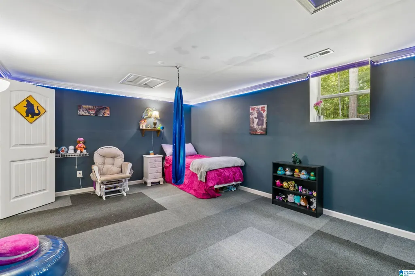
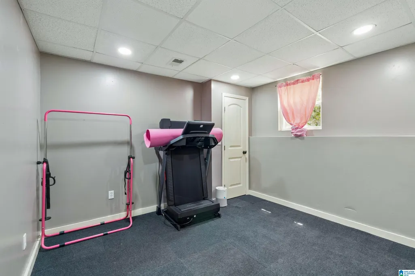
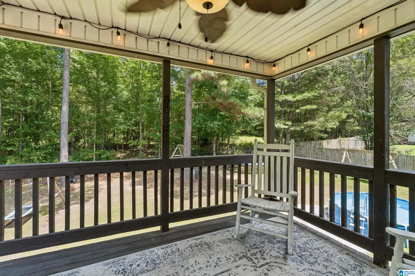
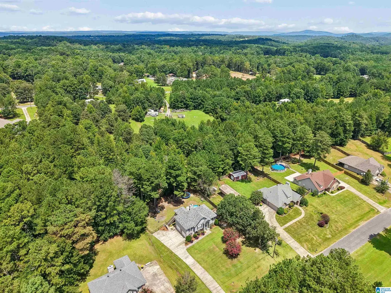
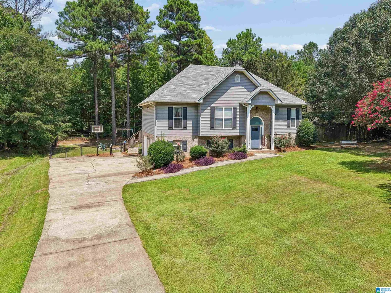
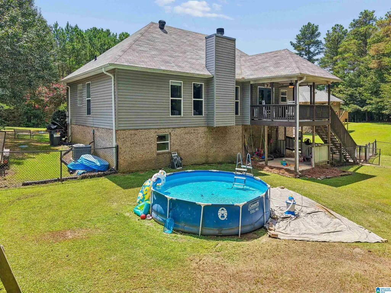
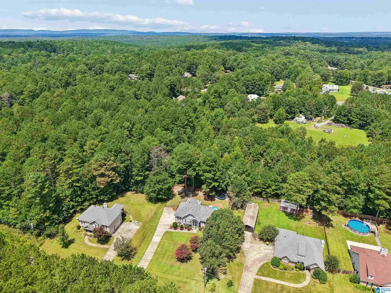
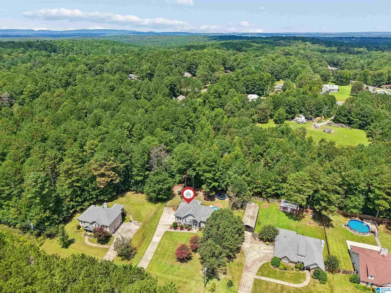
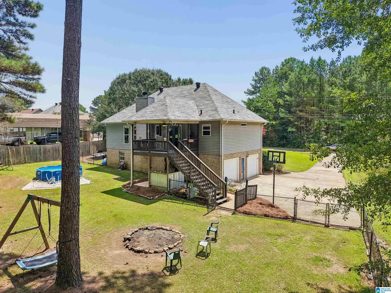
Beautifully updated home in The Timbers at Hunterâs Crossing, conveniently located just minutes from shopping, dining, schools, and more! This home has had several major updates including a NEW ROOF, newer HVAC, newer hot water heater, new flooring, and fresh paint throughout! The main level features 3 spacious bedrooms, a large living room with a wood-burning fireplace, and a great kitchen with French doors leading out to the back deck overlooking the fenced backyard. Downstairs offers even more space with a large bonus/TV room and 4th bedroom, perfect for guests, a home office, or additional living space. Youâll also find a 2-car garage, large driveway, and a covered outdoor patio area currently set up for a hot tub (hot tub does not remain). Great curb appeal with a spacious front yard, mature trees, and established flower beds. Tons of updates, plenty of space, and a great location â this one is ready for its new owners!
| Elementary School | Middle School | High School |
|---|---|---|
| Odenville Elementary School | Odenville Middle School | St Clair County High School |
| Price History | |
|---|---|
| 8/17/2026 | Listed $295,000 |
| 8/24/2026 | 2$289,900 |
| 9/9/2026 | 2$285,000 |
General Features
| Heating | Central (HEAT) |
|---|---|
| Cooling | Central (COOL) |
| Laundry Y/N | Yes |
| Development Status | Existing |
| Fireplaces | 1 |
| Garage | 2 |
| Water | Public Water |
| Status | Active |
| Full Baths | 2 |
| Bathrooms | 2 |
| Year Built | 2007 |
| Subdivision | HUNTERS CROSSING |
| Water Heater | Electric (WTRHTR) |
| County | St Clair |
| Class | RESIDENTIAL |
| Type | Single Family |
| FIPS Code | 01115 |
| Levels | 1-Story |
| Status | Active |
| Tax District | MARGARET |
| Subdivision | AL |
| Sale/Rent | For Sale |
| ROOMS | Bedroom (ROOM),Bonus (ROOM),Full Bath (ROOM),Kitchen (ROOM),Master Bedroom (ROOM) |
| Area | Ashville,Margaret,Odenville,R |
| Primary City | Odenville |
| Virtual Tour | https://www.propertypanorama.com/instaview/bham/21462355 |
| High School | ST CLAIR COUNTY |
| City | ODENVILLE |
| Financing | Cash,Conventional,FHA,USDA Rural,VA |
| Elementary School | ODENVILLE |
| Middle School | ODENVILLE |
| Legal Description | LOT 58 THE TIMBERS AT HUNTERS CROSSING PH 3 2005-76 33 & 34-15-2 |
| DOM | 23 |
| Postal Code | 35120 |
| Price Per Sq Ft Total AG | 176.8 |
Interior Features
| Interior Amenities | None |
|---|---|
| Basement | Full Basement |
| Basement Area | 337 |
| Beds | 4 |
| Floors | Carpet,Hardwood Laminate,Tile Floor,Vinyl |
| LAUNDRY LOCATION | Laundry (MLVL) |
| Attic | Pull-Down |
| KITCHEN EQUIPMENT | Dishwasher Built-In,Microwave Built-In,Oven-Electric |
| Fireplace Type | Gas (FIREPL) |
| Room 1 | Full Bath |
| Room 2 | Full Bath |
| Room 3 | Bedroom |
| Room 4 | Bedroom |
| Room 5 | Master Bedroom |
| Room 6 | Bedroom |
| Room 7 | Bonus |
| Room 8 | Living |
| Room 9 | Kitchen |
Exterior Features
| Exterior | Brick Over Foundation,Siding-Vinyl |
|---|---|
| Foundation | Basement |
| Waterfront | No |
| Lot Size Area | 0.42 |
| Patio? | No |
| Exterior Features | None |
| Pool? | No |
| Flood Plain (Y/N) | No |
| SEWER/SEPTIC | Septic |
Amenities
- Foreclosure
- Views
- Short Sale
- New Construction
- Adult 55+
- Lease To Own
- No HOA Fees
- Furnished
- Primary On Main
- Air Conditioning
- Seller Finance
- Green
- Fixer Upper
- Horse
- Golf
- Fireplace
- Deck
- Garage
- Basement
- Pool
Property vs Single Family Average in 35120
Price
Year Built
Visits
 © 2026 Greater Alabama MLS. IDX information is provided exclusively for consumers personal, non-commercial use and may not be used for any purpose other than to identify prospective properties consumers may be interested in purchasing. IDX content is not guaranteed accurate by the MLS or REMAX Unlimited. Data last updated: September 13, 2026 12:43 PM UTC
 The data relating to real estate on this Web site derive in part from the ValleyMLS.com IDX datashare program. Listings marked with the NALMLS logo are provided courtesy of the ValleyMLS.com IDX Database. © 2026 ValleyMLS.com. All information provided is deemed reliable but is not guaranteed and should be independently verified.
