


Address
6453 Alabama Highway 24, Town Creek, AL
Price
$ 985,000
Property Attributes
- MLS#21922314
- TypeSingle Family
- Listing Status ACTIVE
- CountyLAWRENCE
- CityTown Creek
- NeighborhoodMetes And Bounds
- Zip35672
- StyleContemporary, Open Floor Plan
- Year Built2023
- Price$ 985,000
- Bedrooms4
- Full Bathrooms3
- Half Bathrooms1
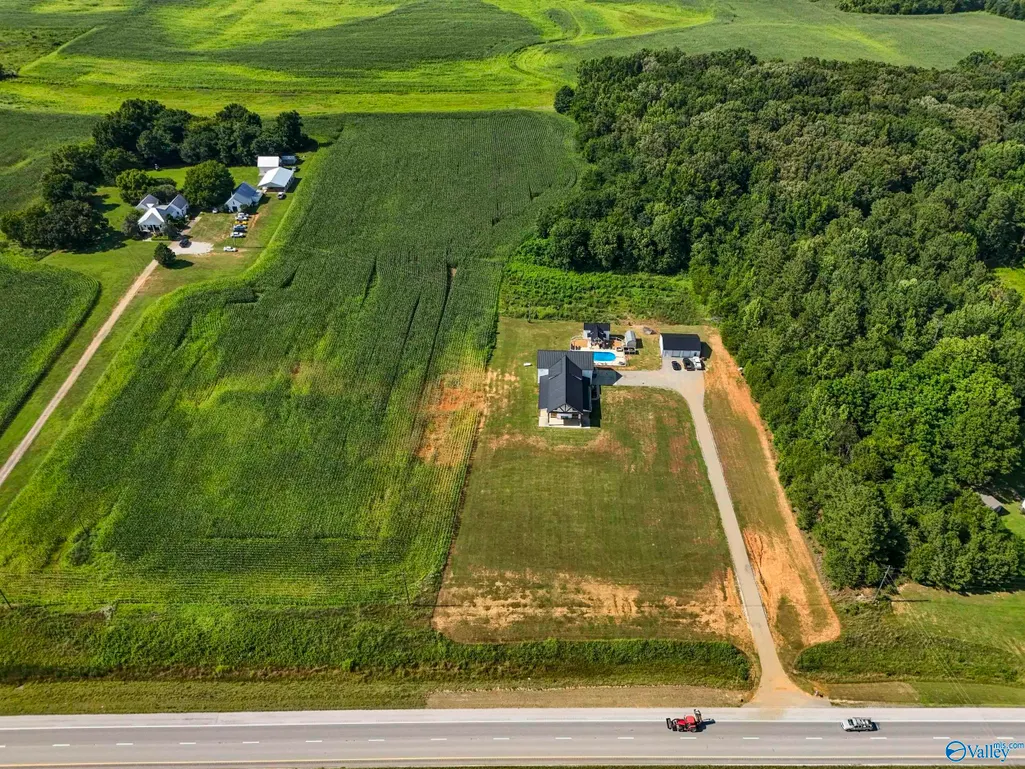
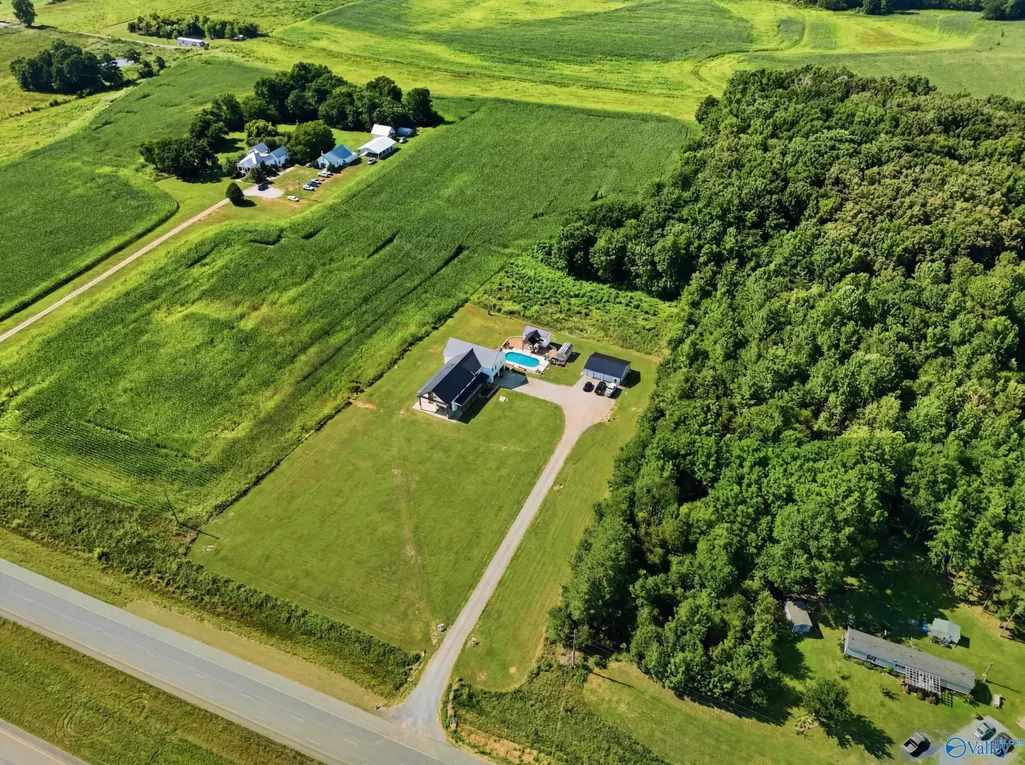
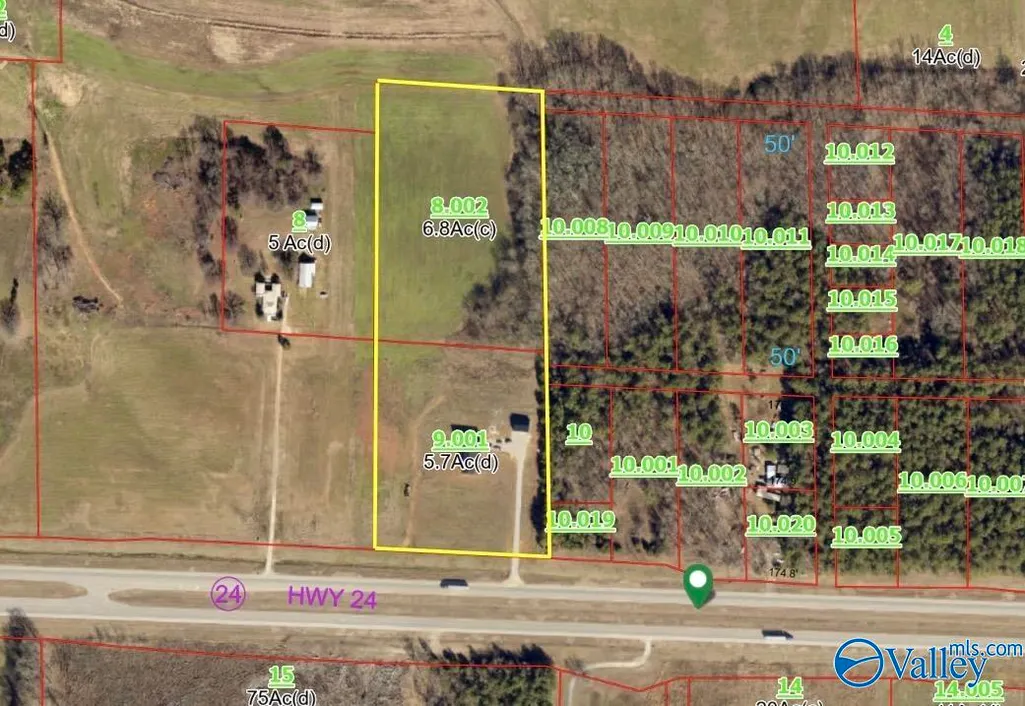
- Lot Size12.5 Acres
Data Source:
Valley MLS
Property Description
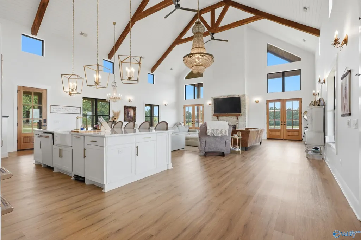
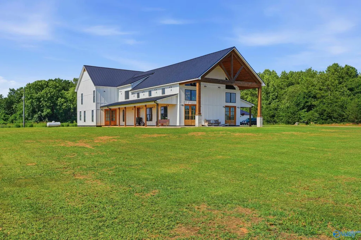
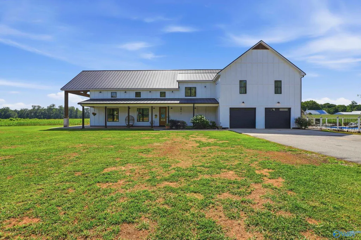
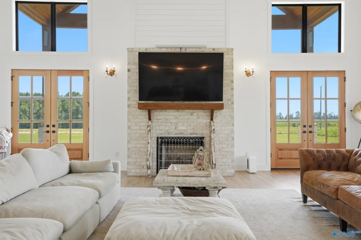
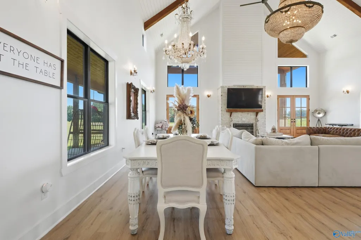
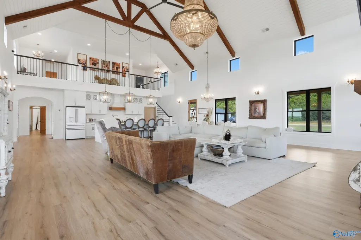
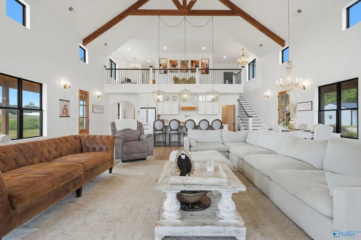
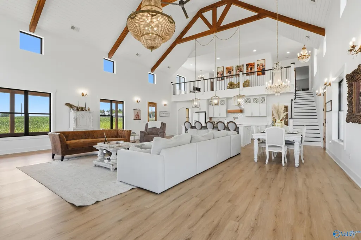
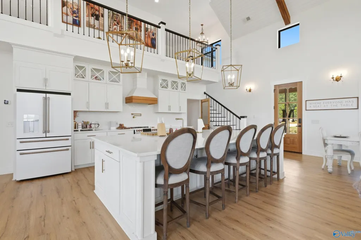
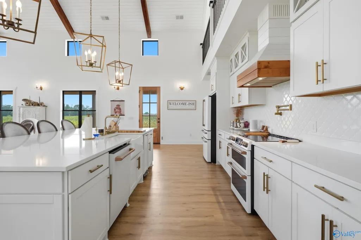
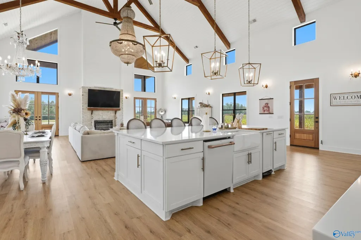
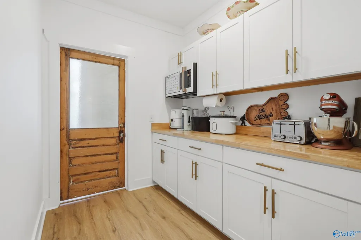
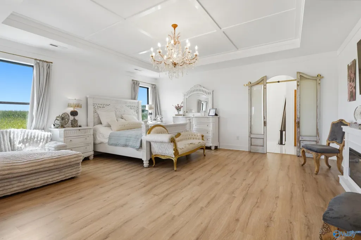
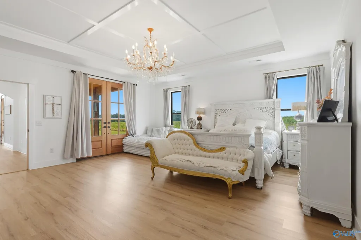
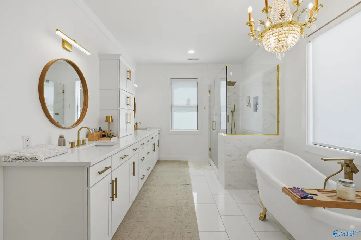
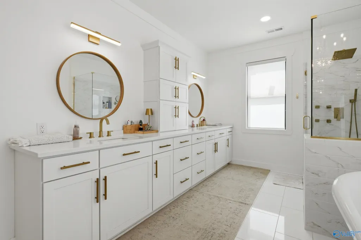
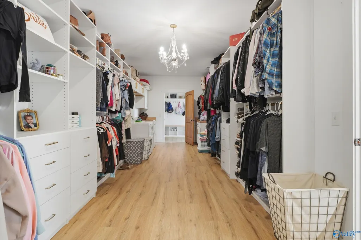
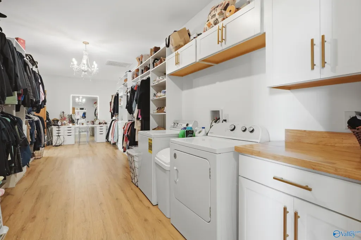
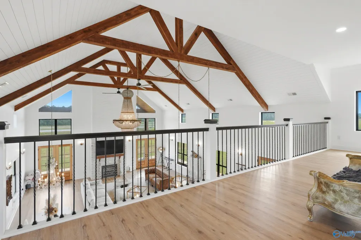
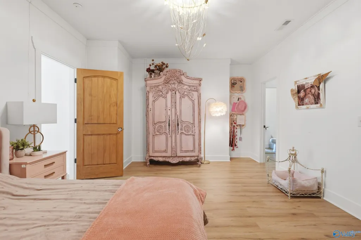
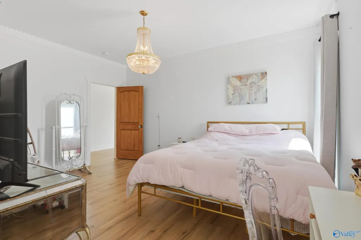
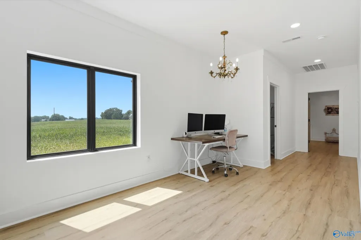
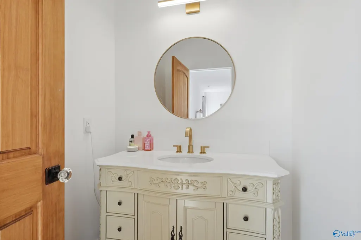
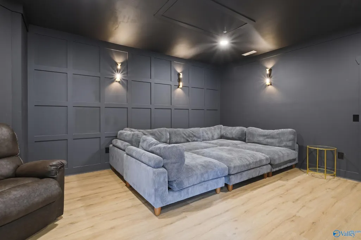
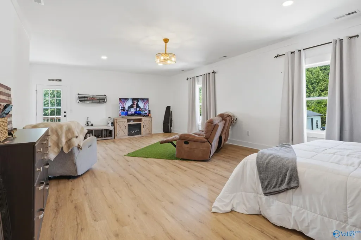
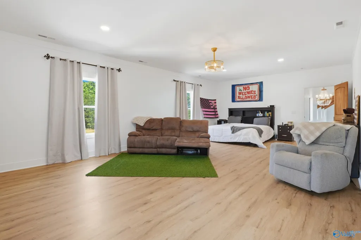
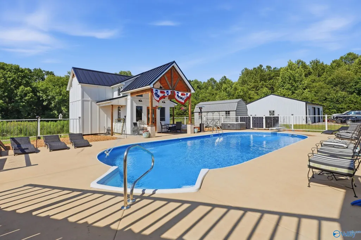
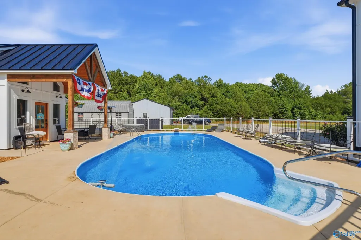
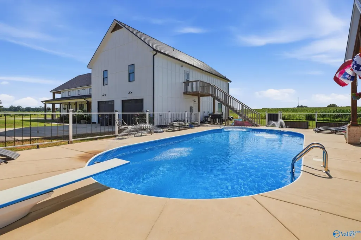
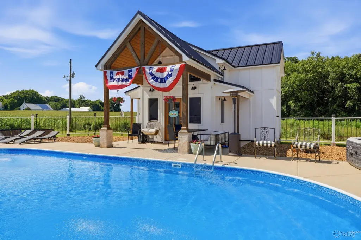
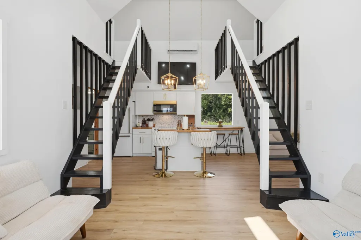
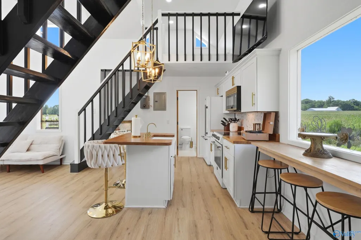
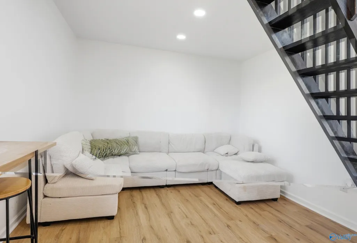
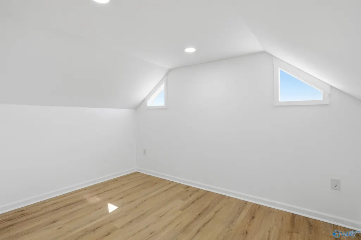
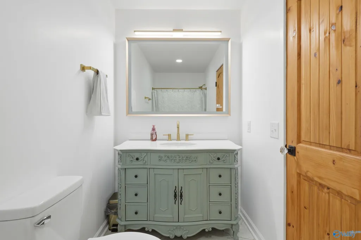
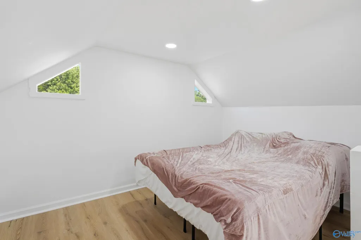
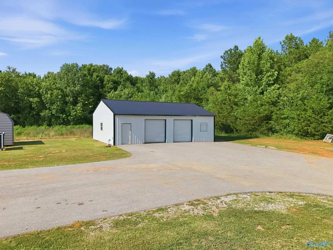
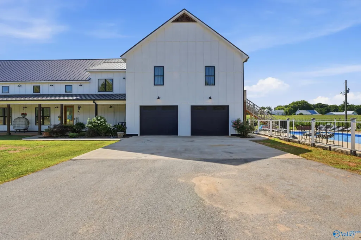
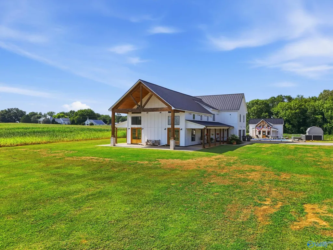
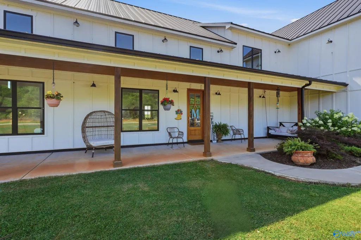
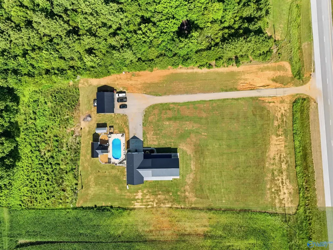
Custom-built 4BR/3.5BA home on 12.5± acres! The heart of the home boasts an open concept kitchen, dining & living area highlighted by impressive 28' vaulted ceilings with a breathtaking chandelier. Gourmet kitchen features Cafe appliances & butler's pantry. Primary suite offers custom designed walk-in closet with laundry room, whirlpool tub, & tile shower. The second level features an open landing with railing overlooking the great room below, along with 3 bedrooms, 2 full baths, a media room, & expansive window that perfectly frames spectacular sunset views. Enjoy the 18x42 saltwater pool with iron fencing, ~700 sq.ft. pool house, attached 2-car garage, 30x40 workshop, & storage shed.
| Elementary School | Middle School | High School |
|---|---|---|
| Hatton Elem Elementary School | Hatton Middle School | Hatton High High School |
| Price History | |
|---|---|
| 6/30/2026 | Listed $1,150,000 |
| 7/13/2026 | 5$1,095,000 |
| 7/27/2026 | 5$1,045,000 |
| 8/4/2026 | 5$995,000 |
| 9/11/2026 | 1$985,000 |
General Features
| Living Area | 4903 |
|---|---|
| Sewer | Septic Tank |
| Heating | Central 2+,Electric |
| Cooling | Central 2+,Electric |
| Appliances | Range,Dishwasher,Microwave,Refrigerator,Trash Compactor,Electric Water Heater |
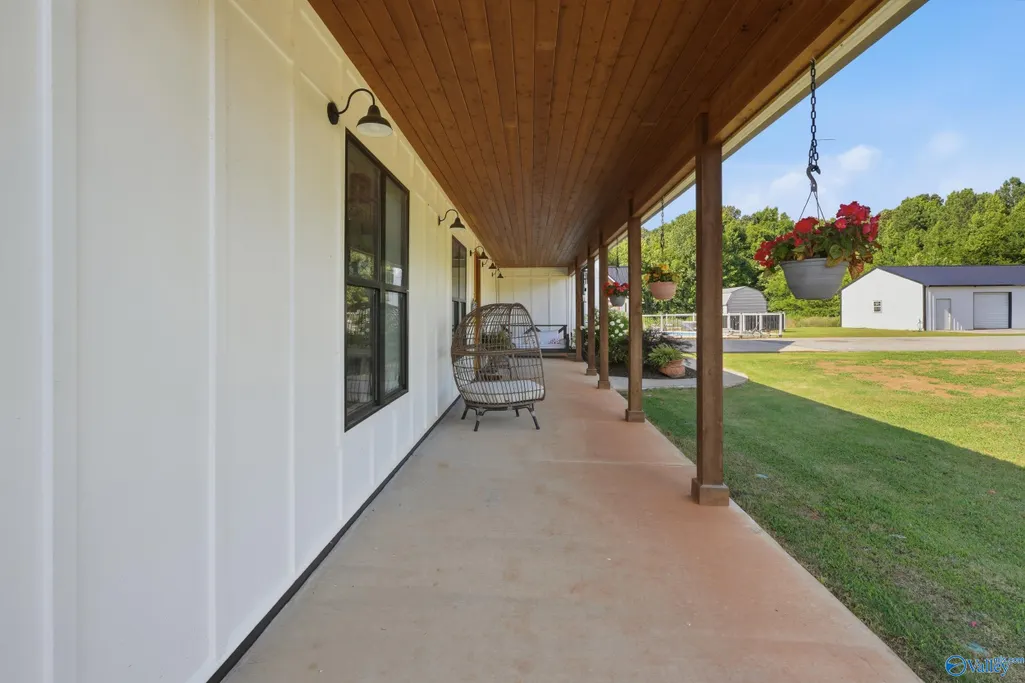
| Patio/Porch Features | Front Porch,Covered Porch |
| Architectural Style | Contemporary,Open Floor Plan |
| Pool Features | Salt Water |
| Construction Materials | Masonite |
| Year Built | 2023 |
| Levels | Two |
| Property Subtype | Single Family Residence |
| Parcel Number | 1409310000009.001 |
| Community Features | Curbs |
| County | LAWRENCE |
| New Construction | false |
| Property Type | Residential |
| HOA | false |
| Subdivision Name | Metes And Bounds |
| Total Rooms | 10 |
| Full Baths | 3 |
| Status | ACTIVE |
| Directions | Leave From 6th Ave Ne/Us-31 S;turn Right Onto Moulton St E;you Have Arrived At Highway 24; Dest On Right |
| High School | Hatton High |
| City | Town Creek |
| Lot Size Units | Acres |
| Lot Size Square Feet | 544500 |
| Elementary School | Hatton Elem |
| Property Attached Y/N | false |
| Middle/Junior High School | Hatton |
| Living Area Units | Square Feet |
| Standard Status | Active |
| Tax Lot | NA |
| Freehold | IDX |
Interior Features
| Total Fireplaces | 1 |
|---|---|
| Fireplace Features | Gas Log,One,Masonry |
| Air Conditioning Y/N | true |
| Heating Y/N | true |
| Fireplace Y/N | true |
| Half Baths | 1 |
| Total Bedrooms | 4 |
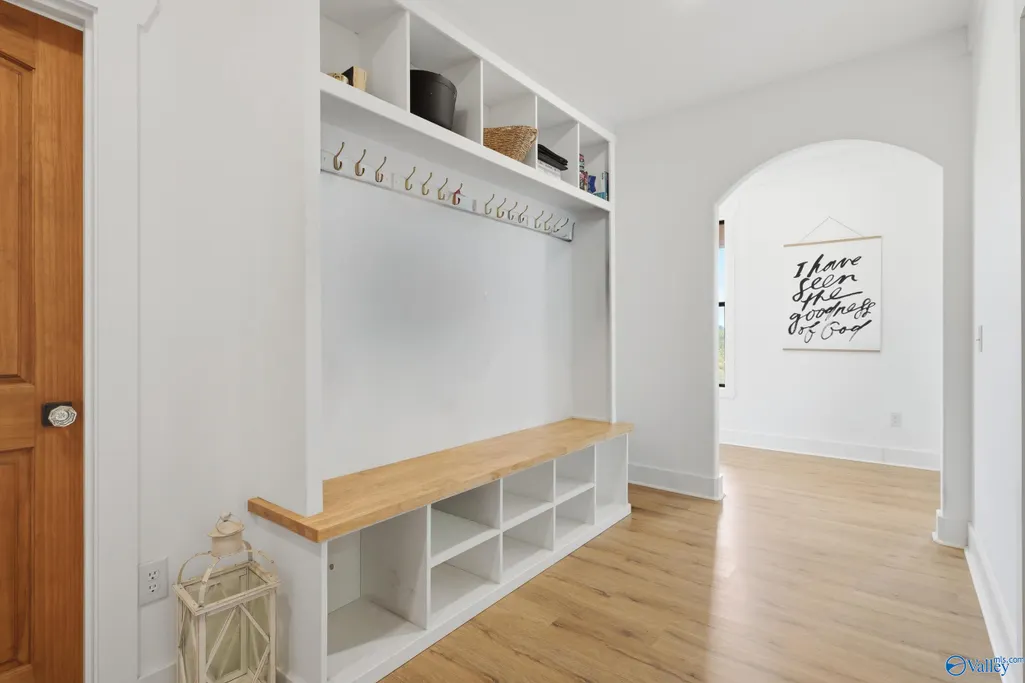
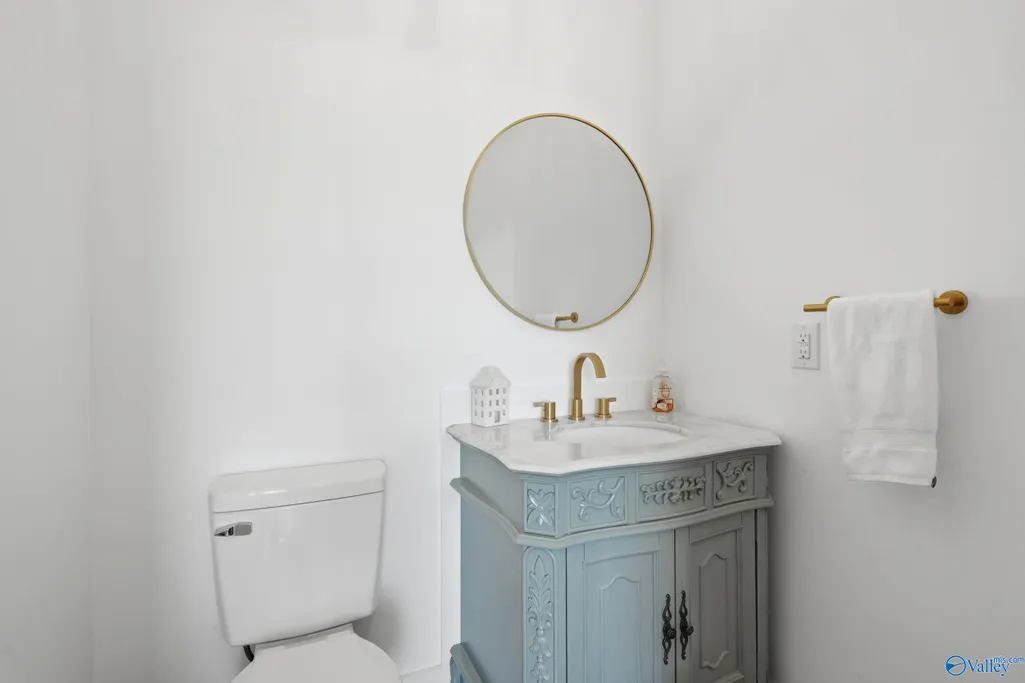
| Room Type | Master Bedroom,Living Room,Bedroom 2,Dining Room,Bedroom 3,Kitchen,Bedroom 4,Butlers Pantry,Laundry,Media Room,Other,Bathroom 1,Bathroom 2,Bathroom 3,Bath:Full,Bath:Half,Mudroom,Master Bathroom,Bath:GuestFull,Bath:PowderFull,Bath:Powder1/2 |
| LivingAreaSource | Realtor Measured |
| Total Baths | 4 |
Exterior Features
| Exterior Amenities | Det. Bldg,Curb/Gutters,Drive-Concrete |
|---|---|
| Parking Features | Garage-Two Car,Garage-Attached,Garage-Detached,Workshop in Garage,Driveway-Concrete |
| Water Source | Public |
| Lot Size Area | 12.5 |
| Foundation Details | Slab |
| Lot Size Acres | 12.5 |
Amenities
- Foreclosure
- Views
- Short Sale
- New Construction
- Adult 55+
- Lease To Own
- No HOA Fees
- Furnished
- Primary On Main
- Air Conditioning
- Seller Finance
- Green
- Fixer Upper
- Horse
- Golf
- Fireplace
- Deck
- Garage
- Basement
- Pool
Property vs Single Family Average in 35672
Price
Year Built
 © 2026 Greater Alabama MLS. IDX information is provided exclusively for consumers personal, non-commercial use and may not be used for any purpose other than to identify prospective properties consumers may be interested in purchasing. IDX content is not guaranteed accurate by the MLS or REMAX Unlimited. Data last updated: September 14, 2026 1:14 PM UTC
 The data relating to real estate on this Web site derive in part from the ValleyMLS.com IDX datashare program. Listings marked with the NALMLS logo are provided courtesy of the ValleyMLS.com IDX Database. © 2026 ValleyMLS.com. All information provided is deemed reliable but is not guaranteed and should be independently verified.
