
Address
1140 County Road 449, Town Creek, AL
Price
$ 575,000
Property Attributes
- MLS#21924558
- TypeSingle Family
- Listing Status Pending
- CountyLAWRENCE
- CityTown Creek
- NeighborhoodOther
- Zip35672
- StyleRanch/1 Story, Open Floor Plan
- Year Built2021
- Price$ 575,000
- Bedrooms4
- Full Bathrooms2
- Half Bathrooms1
- Lot Size5 Acres
Data Source:
Valley MLS
Property Description
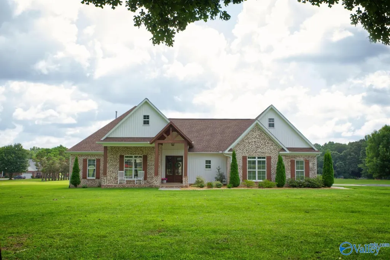
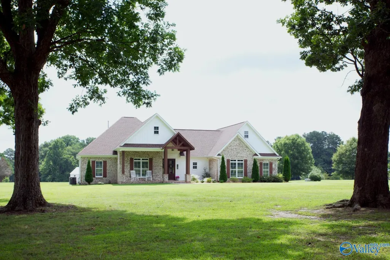
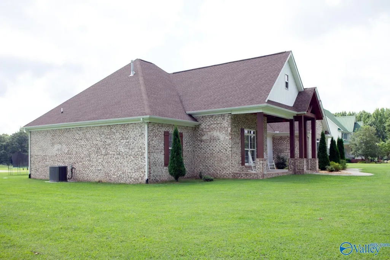
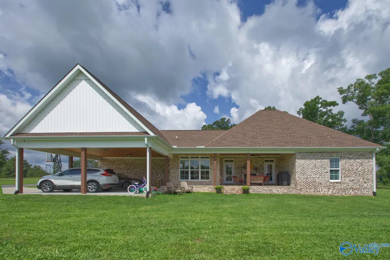
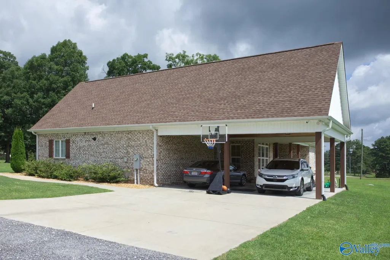
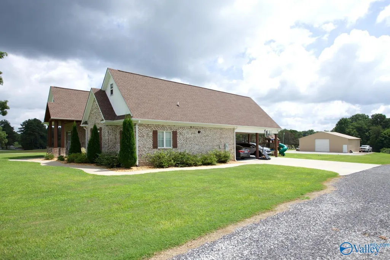
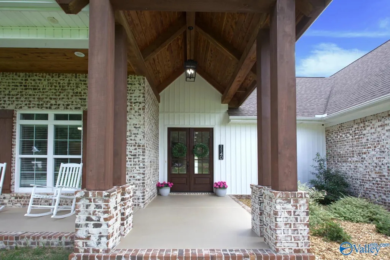
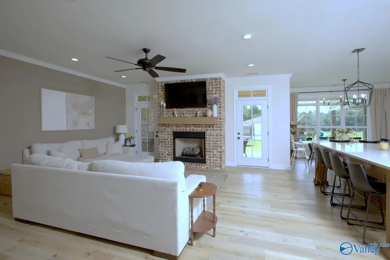
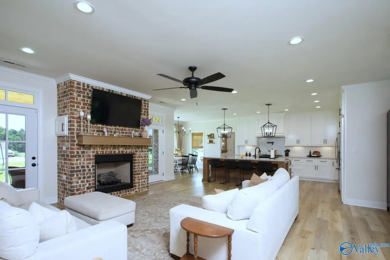
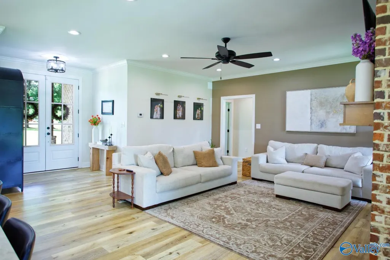
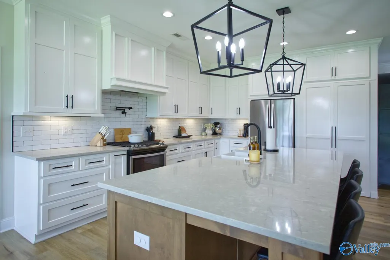
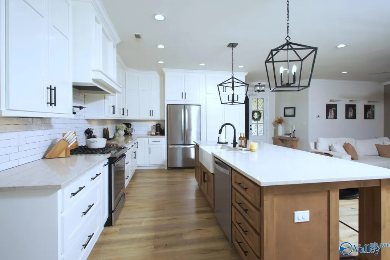
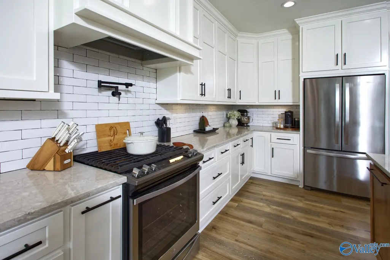
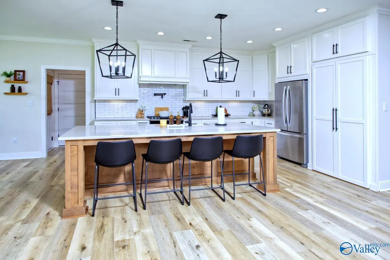
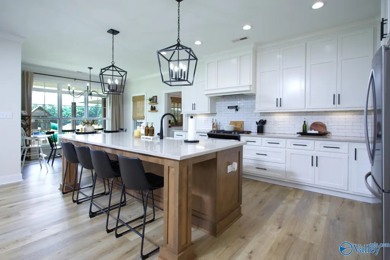
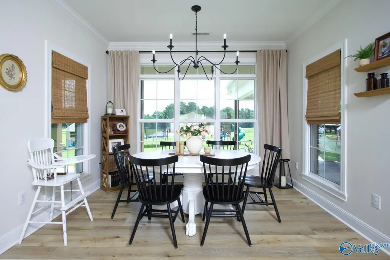
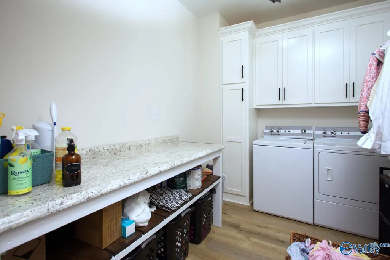
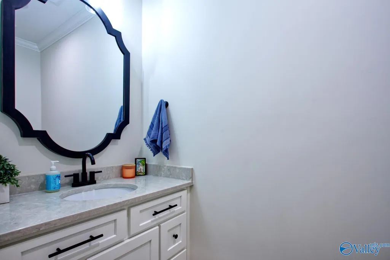
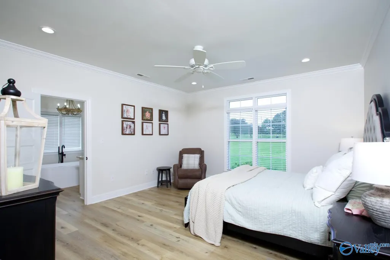
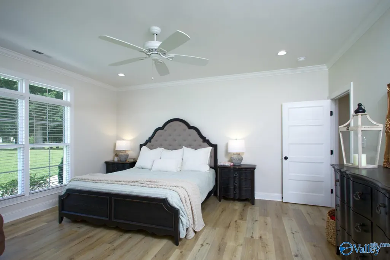
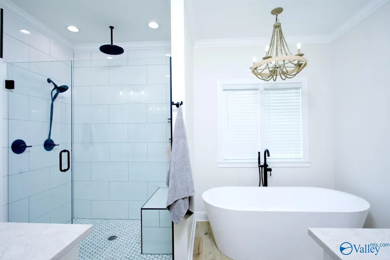
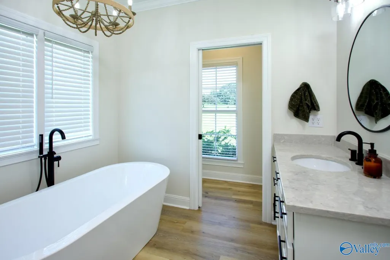
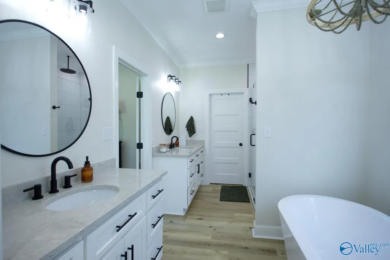
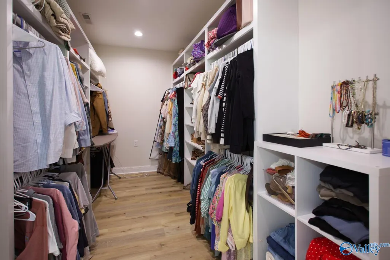
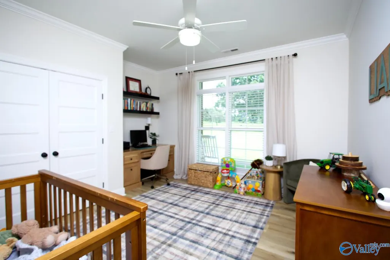
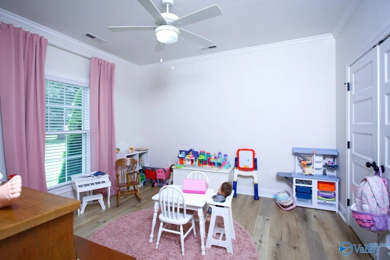
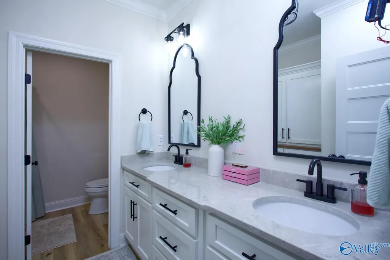
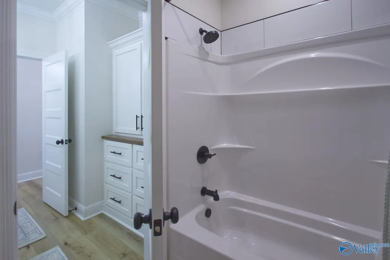
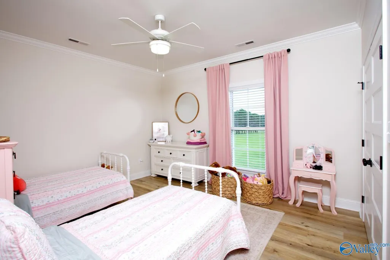
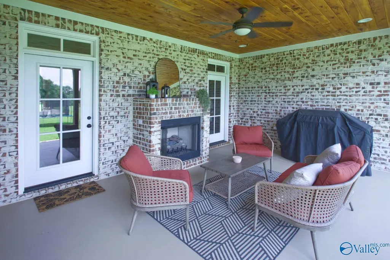
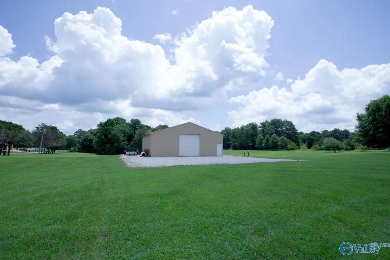
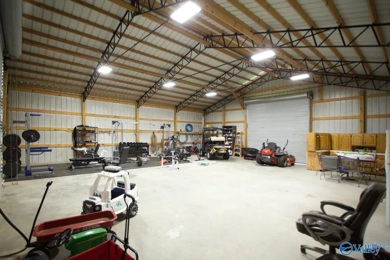
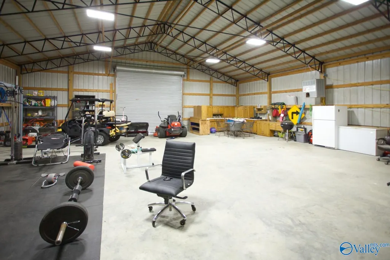
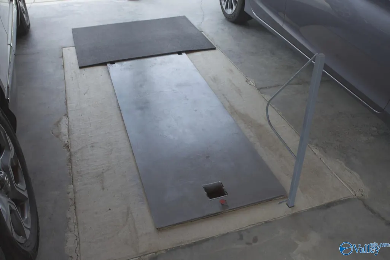
Discover this charming house located at 1140 Co Rd 449 in Town Creek, AL, offering a spacious 2,463 square feet of living space on a generous +/- 5-acres. This inviting home features open concept floor plan. The kitchen has a hidden pantry, custom cabinets, pot filler, and large apron sink. It has four bedrooms, two full bathrooms, and an additional half bathroom. The home has quartz countertops and LVP flooring throughout. Home also includes a 40x40 workshop, storm shelter, and whole house water filtration system. Master bath includes double vanities, spacious walk-in shower with rain head, and large soaking tub. It also has a walk-in closet. Home has stairs to unfinished floored room.
| Elementary School | Middle School | High School |
|---|---|---|
| Hatton Elem Elementary School | Hatton Middle School | Hatton High High School |
| Price History | |
|---|---|
| 7/23/2026 | Listed $599,000 |
| 7/28/2026 | 4$575,000 |
General Features
| Living Area | 2463 |
|---|---|
| Sewer | Septic Tank |
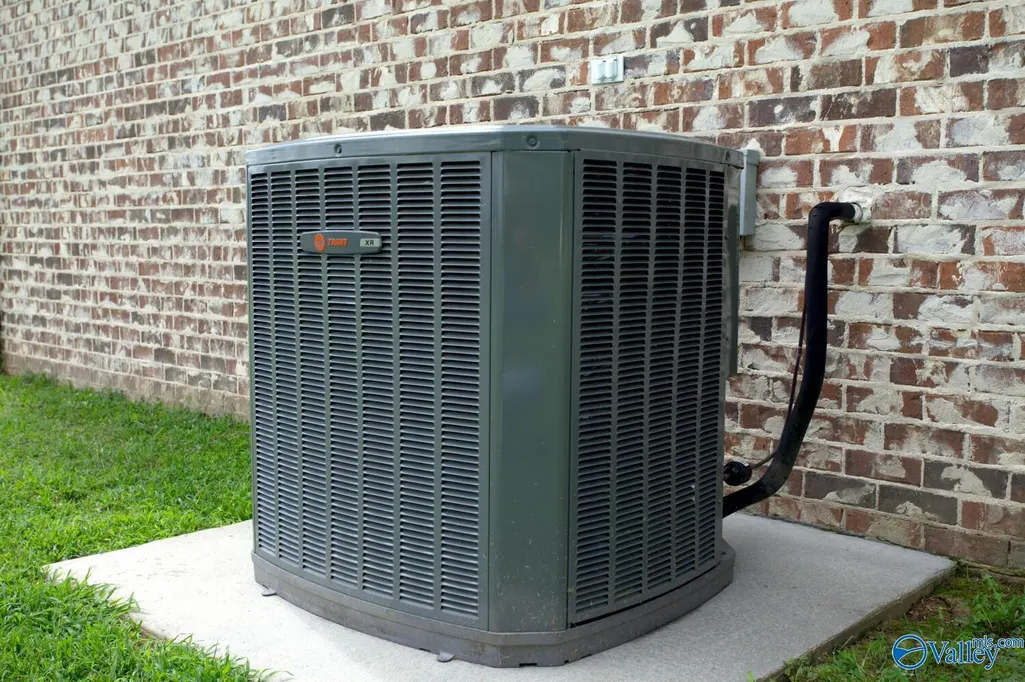
| Heating | Central 1 |
| Cooling | Central 1 |
| Appliances | Range,Dishwasher,Refrigerator,Gas Oven,Tankless Water Heater |
| Architectural Style | Ranch/1 Story,Open Floor Plan |
| Construction Materials | ¾ Brick,Vinyl Siding |
| Year Built | 2021 |
| Levels | One |
| Property Subtype | Single Family Residence |
| Parcel Number | 12 06 24 0 000 001.0030 |
| County | LAWRENCE |
| New Construction | false |
| Property Type | Residential |
| HOA | false |
| Subdivision Name | Other |
| Full Baths | 2 |
| Status | Pending |
| Directions | Drive South On Main St/Al 101. Continue On Al 101. Right To County Road 259/Cr 259. Bear Left Onto County Road 449/Cr 449. Property Is On The Left. |
| High School | Hatton High |
| City | Town Creek |
| Lot Size Units | Acres |
| Lot Size Square Feet | 217800 |
| Carport Spaces | 2 |
| Elementary School | Hatton Elem |
| Property Attached Y/N | false |
| Middle/Junior High School | Hatton |
| Virtual Tour | https://youtu.be/Y31q7DWFo0M |
| Living Area Units | Square Feet |
| Standard Status | Pending |
| Tax Lot | n/a |
| Freehold | IDX |
Interior Features
| Fireplace Features | Outside,Gas Log |
|---|---|
| Air Conditioning Y/N | true |
| Heating Y/N | true |
| Fireplace Y/N | true |
| Half Baths | 1 |
| Total Bedrooms | 4 |
| Room Type | Master Bedroom,Living Room,Bedroom 2,Bedroom 3,Kitchen,Bedroom 4 |
| LivingAreaSource | Appraiser |
| Total Baths | 3 |
Exterior Features
| Exterior Amenities | Treed Lot,Det. Bldg,Fireplace,Sidewalk,Undgrnd Util,Drive-Gravel,Storm Shelter |
|---|---|
| Parking Features | Carport,Attached Carport,Covered |
| Lot Size Area | 5 |
| Foundation Details | Slab |
| Lot Size Acres | 5 |
Amenities
- Foreclosure
- Views
- Short Sale
- New Construction
- Adult 55+
- Lease To Own
- No HOA Fees
- Furnished
- Primary On Main
- Air Conditioning
- Seller Finance
- Green
- Fixer Upper
- Horse
- Golf
- Fireplace
- Deck
- Garage
- Basement
- Pool
Property vs Single Family Average in 35672
Price
Year Built
 © 2026 Greater Alabama MLS. IDX information is provided exclusively for consumers personal, non-commercial use and may not be used for any purpose other than to identify prospective properties consumers may be interested in purchasing. IDX content is not guaranteed accurate by the MLS or REMAX Unlimited. Data last updated: September 14, 2026 1:14 PM UTC
 The data relating to real estate on this Web site derive in part from the ValleyMLS.com IDX datashare program. Listings marked with the NALMLS logo are provided courtesy of the ValleyMLS.com IDX Database. © 2026 ValleyMLS.com. All information provided is deemed reliable but is not guaranteed and should be independently verified.
